

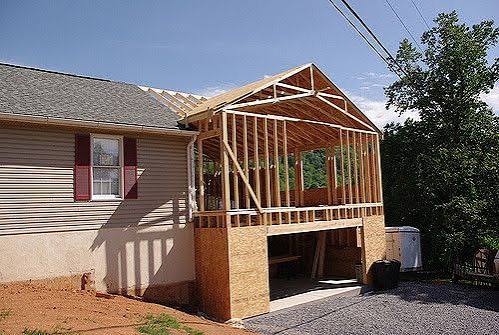
Express Remodeling helps Woodland Hills homeowners create additional living space without the stress and expense of relocating. As families grow and daily needs change, an existing floor plan may no longer provide enough room for comfortable living. Working with experienced Room Addition Contractors in Woodland Hills allows homeowners to expand bedrooms, kitchens, living areas, offices, or other spaces while keeping the character of their current property.
A successful room addition requires more than simply building extra walls. Structural planning, permits, utility connections, design compatibility, and construction quality all play important roles. With the right approach, a home addition can improve everyday comfort while creating useful square footage for years to come.
Why homeowners choose room additions in Woodland Hills
Many homeowners consider moving when their property starts feeling crowded. However, relocating can involve higher mortgage rates, moving expenses, commissions, and the challenge of finding another home in the same neighborhood.
A well-designed addition provides another option. Homeowners can create the exact space they need while remaining in a familiar community.
Common reasons for expanding a home include:
- Adding another bedroom for a growing family
- Creating a private home office
- Enlarging a kitchen or dining area
- Building a guest suite
- Expanding the primary bedroom
- Creating additional family or entertainment space
Professional home room addition services help ensure the new space looks like a natural extension of the original home rather than an unrelated structure.
Popular room addition options for local homes
Every property has different space limitations, architectural features, and homeowner goals. For this reason, room additions can be designed in several ways.
A rear addition extends the home into available backyard space and is commonly used for kitchens, family rooms, or bedroom expansions. Side additions can work well when setback requirements and lot dimensions allow sufficient space.
Second-story additions provide another option for properties where ground-level space is limited. These projects require careful structural evaluation because the existing foundation and framing must safely support additional weight.
Garage conversions can also create bedrooms, offices, studios, or entertainment areas without constructing an entirely new exterior structure.
Experienced House room addition contractors in Norwalk and surrounding Southern California communities understand that every expansion should be designed around the property’s existing structure and local requirements.
Planning a successful home expansion project
Good planning is one of the most important parts of any addition. Before construction begins, homeowners should determine exactly how the new room will function and how it will connect with the rest of the property.
Contractors typically evaluate available space, foundation conditions, rooflines, electrical capacity, plumbing access, and structural framing. Architectural drawings are then developed to establish dimensions, entrances, windows, utilities, and finishes.
Express Remodeling coordinates residential expansion projects so homeowners have a clearer understanding of what happens during each construction stage.
Planning should also consider future needs. For example, an extra room designed as an office today could potentially become a bedroom or guest space later.
How the room addition construction process works
Professional room addition construction services generally follow several organized stages.
The first stage involves evaluating the property and developing a design based on available space and homeowner goals. Once drawings are completed, the required permits and approvals must be obtained.
Site preparation and foundation construction come next. Contractors then install framing, walls, roofing, windows, and exterior materials.
Electrical, plumbing, HVAC, and insulation work follow depending on how the room will be used. After utilities are completed, contractors move into drywall, flooring, painting, trim, cabinetry, fixtures, and other interior finishes.
Final inspections help confirm that the completed addition meets applicable building and safety requirements.
Working with experienced Room Addition Contractors in Woodland Hills helps keep these stages properly coordinated from initial planning through final completion.
What affects room addition costs?
The price of a room addition depends on several factors, which means homeowners should avoid relying on one standard cost estimate.
The size of the expansion has a major impact. Larger rooms require more foundation work, framing, roofing, insulation, flooring, and finishing materials.
Project type also matters. A simple ground-floor bedroom addition usually has different structural requirements than a second-floor expansion or a room containing a bathroom or kitchen.
Other cost factors may include:
- Architectural and engineering work
- Permit requirements
- Plumbing installation
- Electrical upgrades
- HVAC extensions
- Roofing modifications
- Windows and doors
- Interior finishes
- Structural reinforcement
- Site accessibility
Professional house extension contractors can evaluate these factors and prepare a project scope based on the actual property rather than a generic estimate.
Designing an addition that matches your existing home
A successful room addition should feel connected to the original structure.
Exterior details such as roofing, siding, stucco, windows, trim, and paint should complement the existing architecture. Inside the home, flooring transitions, ceiling heights, door styles, lighting, and finishes should create visual continuity.
Custom room addition services allow homeowners to make these design choices around their individual preferences instead of settling for a standard floor plan.
Natural light should also be considered. Proper window placement can make an addition feel brighter and more open while improving the connection between indoor and outdoor areas.
Thoughtful planning can make newly constructed space feel like it has always been part of the home.
Permits and structural requirements in Woodland Hills
Room additions typically involve structural modifications and therefore require the appropriate building approvals before work begins.
Permit requirements can vary depending on the project’s size and scope. Structural, electrical, plumbing, mechanical, and other approvals may be necessary.
The property’s lot size, setbacks, zoning limitations, and existing structure can also influence what type of addition is possible.
A qualified contractor can help organize documentation and coordinate inspections throughout construction. This reduces the risk of completing work that does not meet applicable requirements.
Homeowners should discuss permitting responsibilities before signing a construction agreement so everyone understands who will manage each stage.
How to choose a room addition contractor
Selecting the right contractor can significantly influence the quality and organization of an expansion project.
Homeowners should look for contractors with direct experience in residential additions instead of choosing solely based on the lowest estimate.
When evaluating Room Addition Contractors in Woodland Hills, consider their experience, licensing, insurance, communication process, project portfolio, and understanding of local construction requirements.
A reliable contractor should explain the proposed scope clearly and provide information about materials, scheduling, payment structure, and responsibilities.
Homeowners should also ask how unexpected structural conditions or design changes will be handled. Clear communication before construction begins can prevent misunderstandings later.
Making your new space more functional
Adding square footage is valuable, but functionality should remain the main objective.
Consider how people will move between the original home and the addition. Awkward entrances or narrow transitions can make even a large room feel disconnected.
Storage should also be planned early. Built-in cabinetry, closets, shelving, and multipurpose furniture can improve usability without requiring significant additional square footage.
Electrical planning is equally important. Homeowners should think about outlet placement, lighting, charging locations, entertainment systems, and future technology before walls are finished.
Professional room addition remodeling services combine these details into the planning stage so the completed space supports everyday routines rather than simply increasing the home’s dimensions.
Benefits of expanding instead of moving
A room addition can provide homeowners with greater control over their living environment.
Rather than adapting to another property’s layout, homeowners can design space specifically around their needs. They can also remain close to established schools, workplaces, neighbors, and community amenities.
Expansions may also allow homeowners to improve multiple areas simultaneously. For example, adding a rear family room could create an opportunity to open the existing kitchen and improve the overall floor plan.
When properly designed and constructed, additional living space can improve both functionality and long-term appeal.
Conclusion
Adding more space to a Woodland Hills home can be a practical alternative to relocating. Bedrooms, family rooms, offices, expanded kitchens, and second-story additions can all be designed to support changing household needs.
Express Remodeling provides coordinated residential room addition services that cover planning, construction, and finishing. Working with experienced contractors helps homeowners make informed decisions about design, structural requirements, permits, and budgeting while creating an addition that complements the existing property.
FAQs
What services do Room Addition Contractors in Woodland Hills provide?
Room addition contractors can manage design coordination, structural work, foundations, framing, roofing, electrical installation, plumbing, insulation, finishing, permits, and inspections depending on the project’s scope.
What types of rooms can be added to a home?
Homeowners can add bedrooms, offices, family rooms, guest suites, kitchens, bathrooms, entertainment spaces, or other customized areas depending on property limitations and structural feasibility.
Do I need a permit for a room addition in Woodland Hills?
Most structural home additions require permits and inspections. The exact requirements depend on the size, design, utilities, and type of construction involved.
What factors influence the cost of a home addition?
Size, materials, structural reinforcement, utilities, finishes, permits, engineering, roofing changes, and site conditions can all affect the total project cost.
How do I choose the right room addition contractor?
Look for licensing, insurance, relevant addition experience, clear communication, detailed project planning, local knowledge, and examples of previously completed residential expansion projects.