

Learn about Expert room addition services in Manhattan Beach ca. Compare costs, structural options, and find Best room additions near me in Manhattan Beach ca.
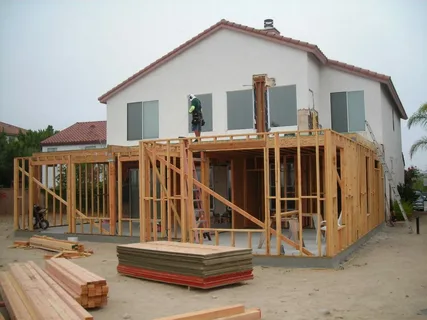
Expanding a coastal home in the South Bay region demands precise engineering to balance strict zoning limits with premium structural design. Properties near the coast experience high space limitations when growing families require additional square footage for modern living. Increasing your usable footprint requires deep foundation reinforcement, complex structural framing, and strict adherence to coastal building rules. Local property owners require specialised technical support to construct second-story extensions, build out sunrooms, or assemble detached guest units. Securing Expert room addition services in Manhattan Beach CA helps coastal residents maximize their livable area while preserving valuable outdoor yard spaces. Express Remodeling INC supplies comprehensive structural footprint extensions and multi-story additions designed to optimize property utilization across our coastal neighborhoods. Our production crews manage every stage of foundation pouring, wall integration, and roof matching to deliver a highly durable structural asset.
Why South Bay Homeowners Choose Structural Home Extensions
Residential properties situated near the bustling Manhattan Beach Pier face unique spatial layout limits as generational household needs change. Real estate assets located along dense neighborhood avenues like Marine Avenue require optimized footprints to accommodate home offices or guest suites. Have you noticed your current floor plan feeling restrictive during family gatherings, or do you need extra space for relatives? These common lifestyle indicators point to a clear need for footprint expansion, dedicated utility spaces, or improved floor plan transitions.
Leaving a cramped residential layout unchanged causes ongoing daily logistical friction while limiting the equity growth of your property. Small floor plans force family members to share tight common zones during peak morning or evening hours. Poorly planned extensions can also violate municipal setback laws, leading to expensive legal adjustments and construction delays over consecutive fiscal periods.
Modern square footage expansions generate highly customized structural space while keeping your total real estate market valuation strong. Organizing a professional home expansion prevents the tight physical constraints that follow decades of living in vintage beach cottages. This targeted transformation process preserves the underlying value of your property while shielding your family from crowded living conditions.
Prompt construction intervention eliminates the stress of shared bedrooms while maximizing your personal privacy during quiet evening hours. Integrated architectural design reviews every square foot to ensure your new expansion transitions smoothly from the main hallway. Prioritizing periodic footprint updates keeps your property highly functional while expanding the total utility of your coastal real estate investment.
Property Expansion Alternatives and Coastal Material Longevity Factors
Selecting a specific construction path depends heavily on your current lot coverage ratios, foundation load limits, and local salt-air exposure. Older homes built near the sand sections often feature narrow lots that require vertical second-story additions to gain square footage. Newer properties near the hillside zones utilize wider footprints, which accommodate horizontal master suite extensions and attached secondary units.
Stucco exterior finishes offer excellent impact resistance and classic coastal style, though they require specific waterproofing layers to resist coastal fog. Fiber cement siding alternatives supply non-combustible surfaces that handle heavy marine air without warping, cracking, or needing frequent paint touch-ups. The following structural matrix outlines the performance traits, cost variables, and local suitability factors for common regional expansion methods:
Local property owners secure dependable construction support by searching for the Best room additions near me in Manhattan Beach ca.
| Material / Method | Average Cost | Service Rating | Best For | Structural Upkeep |
| Fiber Cement Siding | $95 – $150 | High Marine Defense | Coastal Exterior Walls | Low-pressure water rinsing |
| Engineered Lumber | $110 – $180 | High Structural Strength | Multi-Story Framing | Complete protection from leaks |
| Traditional Stucco | $75 – $130 | Solid Weather Resistance | Neighborhood Matching | Periodic crack inspections |
| High-Performance Glass | $140 – $220 | High Wind Resistance | Ocean-View Sunrooms | Regular salt-residue cleaning |
The Sequential Protocol for Professional Footprint Extensions
Building a new structural wing requires complex trade coordination and cannot be executed safely without verified soil engineering reports. Competent field crews utilize heavy excavation machinery, commercial concrete mixers, and precision laser levels to build your extension accurately. Partnering with trained building specialists ensures your structural updates comply with regional code frameworks to preserve your underlying residential property insurance coverage.
The physical construction sequence begins by isolating your active living zones with thick plastic air barriers to stop fine dust. Technicians excavate the expansion area, place heavy steel rebar matrices, and pour deep concrete foundations to anchor the new structure. According to regional return data published by the National Association of Home Builders (2024), a well-executed residential square footage expansion yields one of the highest returns on investment for coastal properties.
Framers assemble structural wall studs, install heavy engineered support beams, and place roof trusses to enclose the new living space safely. They wrap the entire exterior in high-performance weather barriers to prevent ocean moisture from penetrating the interior drywall systems. According to building guidelines set by the Federal Emergency Management Agency (2023), properties in coastal zones must use specific wind-resistant framing fasteners to handle seasonal storm events.
The final construction phase involves running new electrical lines, connecting climate control systems, and hanging interior drywall panels across the space. Field crews install energy-efficient windows that block external street noise while maximizing natural light throughout the new rooms. They run every structural system through a complete municipal inspection process to confirm your framing, insulation, and wiring match local safety standards perfectly.
Financial Elements and Municipal Zoning Board Compliance
Executing a property footprint expansion involves varying financial investments based on your total square footage, structural engineering needs, and material selections. Simple ground-level master suite extensions utilizing accessible lot areas fit comfortably into standard residential improvement budgets. Adding a complete second story or modifying existing rooflines requires a larger investment of capital, engineering hours, and specialized equipment. A premium property located near the green belt requires careful logistical scheduling to minimize disruption to your immediate neighbors.
Local building guidelines govern how local construction teams choose exterior materials and verify general energy efficiency metrics. The California Energy Commission enforces strict Title 24 regulations regarding high-performance insulation and solar readiness during major residential property expansions. Compliance requires that all newly constructed additions balance window-to-wall ratios to prevent excessive heating or cooling loss. Property owners must make sure their chosen building crews file detailed structural documentation with the Manhattan Beach Community Development Department.
Regional zoning laws restrict maximum lot coverage and overall building height to preserve neighborhood character and coastal views. A licensed contractor in Manhattan Beach explains that exceeding local floor area ratios can trigger lengthy variance reviews before the local planning commission. Building inspectors check these physical footprint boundaries during mandatory on-site visits before signing off on your final structural permit cards.
Property locations and localized marine layers alter building timelines on dense coastal residential lots. Heavy morning fog can delay exterior paint applications and stucco curing cycles during winter construction schedules. Planning your structural updates during dry summer months ensures faster transit times for local material deliveries and straightforward construction schedules. Professional estimators study these specific municipal variables beforehand to supply comprehensive, itemized pricing contracts before any excavation work begins on your property.
Selecting a Qualified Regional Construction Firm
Finding a dependable building team requires checking state licensing histories rather than hiring unverified crews based on low-cost estimates. Advanced structural home expansion blends intricate concrete engineering, complex structural steel placement, and precise roof integration within an active household footprint. Homeowners must check that their building provider holds an active Class B general building contractor license with state regulators. Carrying comprehensive general liability protection shields your home assets if structural plumbing or framing issues occur during active construction work.
Look for construction firms that maintain active memberships with regional builder associations to guarantee modern building execution. Certified specialists complete regular training regarding modern structural engineering, moisture protection systems, and contemporary material performance trends. These specialized credentials ensure your field team avoids common layout mistakes that general handymen frequently overlook during complex foundation stabilization steps.
A contractor who works exclusively on structural residential improvements in the local area — like Express Remodeling INC — will have handled the local permit process, know which materials hold up in coastal weather conditions, and carry the trade-specific insurance that general contractors often skip. Local companies like Express Remodeling INC focus specifically on specialized footprint extensions for Manhattan Beach residents, which means they understand the local conditions, permit process, and material performance in this climate. Regional crews maintain close ties with regional material distributors to secure premium framing lumber without facing extensive supply chain disruptions.
Request local remodeling references or view finished project portfolios from completed home expansions within your specific coastal neighborhood zip code. Speaking directly with past residential clients reveals important details regarding a crew’s punctuality, daily site cleanup habits, and overall communication styles. Professional business organizations supply detailed project contracts itemizing exact material dimensions, specific window models, and clear payment milestones openly. This transparent structural pathway allows you to guide your property updates safely by choosing Expert room addition services in Manhattan Beach ca for your next home improvement project.
Conclusion
Expanding a coastal home requires precise architectural planning, expert trade integration, and full compliance with municipal zoning laws. Space limits and strict coastal regulations mean every structural choice must be balanced against local lot coverage caps. Partnering with a licensed general contracting firm ensures your new room addition operates efficiently while avoiding structural errors that ruin expensive custom finishes. If you want an experienced field crew that understands coastal property layouts, Express Remodeling INC supplies detailed design consultations to keep your home expansion safe, functional, and durable.
FAQs
What is the typical time frame required to complete Expert room addition services in Manhattan Beach ca projects?
Comprehensive structural expansions usually require twelve to twenty-four weeks of active on-site construction work after initial architectural permits are approved. Booking Expert room addition services in Manhattan Beach CA ensure your layout changes move efficiently through excavation, foundation pouring, framing, and final interior finishes.
How much capital does a Best room addition near me in Manhattan Beach ca project generally require?
Standard ground-level footprint updates involving premium coastal materials, structural framing, and matching rooflines generally range from $150,000 to $350,000. Investing in the Best room additions near me in Manhattan Beach ca protects your capital by avoiding structural installation errors that devalue your property.
Are formal municipal building permits mandatory for building a detached guest suite or adding a new bedroom?
Adding structural square footage or altering your home footprint always requires an official municipal building permit from local city offices. Moving structural walls, adding plumbing lines, or changing your electrical layouts requires a standard building permit and plan check from local building authorities.
How do coastal salt-air conditions affect the long-term durability of new room expansion exterior materials?
High salt concentrations found in coastal marine layers can accelerate corrosion on standard metal fasteners and degrade lower-grade exterior siding materials. Choosing premium fiber cement siding and stainless-steel structural connectors prevents premature structural breakdown from forming over consecutive seasonal cycles.
How can a local homeowner determine if their lot has enough allowable space for a horizontal footprint expansion?
Every individual homeowner can check their allowable space by reviewing their property plot map against local municipal zoning setback requirements. If your current structure sits near maximum lot coverage limits, your home configuration requires a vertical extension or a formal zoning variance review.