

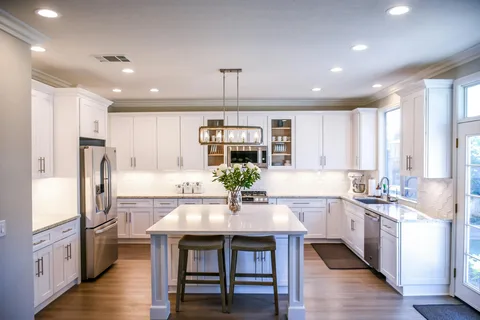
Learn how kitchen remodeling contractors in Simi Valley plan layouts, cabinets, lighting, storage, surfaces, appliances, and practical kitchen upgrades.
A kitchen remodel can change how a home functions every day. Cabinet placement, appliance locations, counter space, lighting, storage, and traffic flow all affect the finished room. Express Remodeling Inc approaches projects involving kitchen remodeling contractors in Simi Valley by reviewing the existing layout, household needs, available space, and condition of the kitchen before major changes begin.
Homeowners searching for kitchen remodeling services near me in West Covina may want better storage, improved workflow, newer finishes, or a layout that works better for cooking and gathering.
Good planning should solve practical problems before focusing on finishes.
What Kitchen Remodeling Contractors Should Review First
Professional kitchen remodeling contractors should begin by understanding how the current kitchen is used.
A layout that works for one household may feel inconvenient for another. Some homeowners need more food preparation space. Others need easier appliance access, additional storage, or better movement between cooking zones.
The location of plumbing, electrical connections, windows, and doors can also affect what changes are practical.
Before removing cabinets or choosing finishes, homeowners should identify which parts of the kitchen create the most frustration.
That information helps establish priorities for the remodel.
Kitchen Remodeling Contractors Should Plan the Layout Early
Kitchen remodeling contractors in Simi Valley need a clear layout before cabinets, appliances, and countertops are ordered.
Moving one appliance can affect several other parts of the room.
A larger refrigerator may require different cabinet dimensions. Moving a sink can change plumbing needs. A kitchen island may affect walking clearance and nearby seating.
Early planning helps these pieces work together.
It also reduces the chance of discovering during construction that a cabinet door cannot open fully or an appliance blocks a walkway.
Kitchen Remodeling Services Near Me in West Covina
Homeowners researching kitchen remodeling services near me in West Covina should think about function before deciding how much of the kitchen to replace.
Not every remodel requires a completely new layout.
If the existing arrangement works well, replacing cabinets, counters, lighting, flooring, or other finishes may provide the needed improvement without relocating major utilities.
A different situation may require more extensive changes.
Poor storage, narrow walkways, limited work surfaces, or awkward appliance placement can justify a new layout.
The scope should match the actual problems in the room.
Cabinet Layout Controls Kitchen Storage
Cabinets take up much of the visual and functional space in a kitchen.
Their design should reflect what the household needs to store.
Deep drawers can work well for pots and pans. Tall cabinets may provide space for pantry items. Corner storage needs careful planning because some cabinet areas are harder to reach.
Homeowners should also consider where items are used.
Plates and glasses may work best near the dishwasher. Cooking tools should remain close to the range and prep areas.
Good storage reduces unnecessary movement and keeps counters from becoming overcrowded.
Appliance Placement Shapes Daily Workflow
Appliances should support the way people move through the kitchen.
The refrigerator, sink, range, dishwasher, and preparation areas should not interfere with each other.
Doors and drawers also need enough clearance.
For example, an open dishwasher should not block the main path through the room. A refrigerator door should open without hitting a wall or nearby cabinet.
Appliance dimensions should be confirmed before cabinet plans become final.
Small differences in width or depth can affect surrounding cabinetry and countertop space.
Best Kitchen Remodeling Services Focus on Lighting
The kitchen remodeling services near me in West Covina should consider how lighting supports different activities.
A single ceiling fixture rarely provides enough useful light for an entire kitchen.
General lighting helps illuminate the room, while task lighting improves visibility over counters, sinks, islands, and cooking areas.
Under-cabinet lighting can reduce shadows on work surfaces.
Natural light should also be considered.
Window placement and sunlight may affect cabinet colors, countertop appearance, and how bright the room feels during the day.
Lighting decisions are easier when planned before electrical work is completed.
Counter Space Needs Practical Placement
The amount of countertop space matters, but location is equally important.
A large counter far from the main cooking area may provide less value than a smaller surface beside the range or sink.
Homeowners should think about where they prepare food, set down groceries, use small appliances, and serve meals.
Islands can add workspace, but they also require enough clearance around all sides.
An oversized island can create tight walkways and make cabinet access difficult.
The kitchen should feel open enough for more than one person to move comfortably.
Plumbing and Electrical Changes Need Early Planning
Kitchen remodeling often affects plumbing and electrical systems.
New appliances may require dedicated circuits or different outlet locations.
Moving a sink, dishwasher, or refrigerator water connection can change plumbing needs.
These decisions should happen before walls, cabinets, and finished surfaces are completed.
Planning utility changes late can increase disruption and may require finished work to be opened again.
Homeowners should also consider future equipment.
If new cooking appliances or other electrical features are planned, their requirements should be included in the project from the beginning.
Common Kitchen Remodeling Mistakes
One common mistake is choosing cabinets before confirming appliance dimensions.
Another is focusing too heavily on appearance while ignoring storage and workflow.
Homeowners may also underestimate the importance of walking clearance around islands and cabinet doors.
Poor lighting plans can leave work surfaces dark even after the kitchen looks updated.
Another mistake is making frequent design changes after construction begins.
Late changes can affect cabinets, electrical work, plumbing, materials, and scheduling.
A detailed plan before construction helps keep the different parts of the remodel connected.
Practical Steps Before Remodeling Begins
Start by identifying what does not work in the existing kitchen.
Think about storage, lighting, counter space, appliance access, seating, and movement.
Measure major appliances and decide which ones will stay.
Create a list of improvements based on importance rather than appearance alone.
Homeowners should also decide which features are essential and which are optional.
This makes it easier to adjust the project if budget or space limitations require changes.
Material selections should also happen early enough to avoid last-minute decisions during construction.
Best Practices for Choosing Kitchen Materials
Kitchen surfaces deal with frequent cleaning, spills, heat, moisture, and daily use.
Materials should match those conditions.
Countertops should fit the household’s maintenance preferences. Cabinet finishes should be suitable for regular handling and cleaning.
Flooring should support the level of traffic the kitchen receives.
Color and style matter, but durability should remain part of the decision.
Homeowners should also consider how materials work together.
Cabinet color, flooring, countertops, backsplash, and hardware should create a consistent look without making the room feel overly busy.
Plan Storage Around Daily Habits
Storage should reflect what actually happens in the kitchen.
A household that cooks often may need easy access to spices, cookware, utensils, and food preparation tools.
Families that buy groceries in larger quantities may need more pantry space.
Small appliances also need planned locations.
Leaving every appliance on the countertop can reduce valuable work space.
Dedicated storage can make the kitchen feel more organized without increasing the room’s size.
Conclusion
Choosing the best kitchen remodeling services involves more than updating cabinets and countertops. Layout, storage, appliances, lighting, utilities, materials, and walking space all influence how well the finished kitchen works.
For homeowners in Simi Valley and West Covina, Express Remodeling Inc can approach kitchen remodeling by first identifying how the existing space functions and where improvements will have the greatest impact. Careful planning can create a kitchen that supports everyday use without adding unnecessary features.
FAQ
What should I plan first during a kitchen remodel?
Start with the layout, appliance locations, storage needs, plumbing, electrical requirements, and how people move through the kitchen.
Should I change my kitchen layout during remodeling?
Not always. If the existing layout works well, updating cabinets, counters, lighting, and finishes may be enough. A new layout makes more sense when function is limited.
How much space should be left around a kitchen island?
Enough space should remain for comfortable walking and for nearby cabinet and appliance doors to open without blocking movement.
When should kitchen appliances be selected?
Appliances should be selected early because their dimensions and electrical or plumbing requirements can affect cabinet and countertop plans.
What kitchen upgrades have the biggest effect on daily use?
Better storage, practical counter space, improved lighting, organized appliance placement, and wider movement paths often have a noticeable effect on everyday function.