

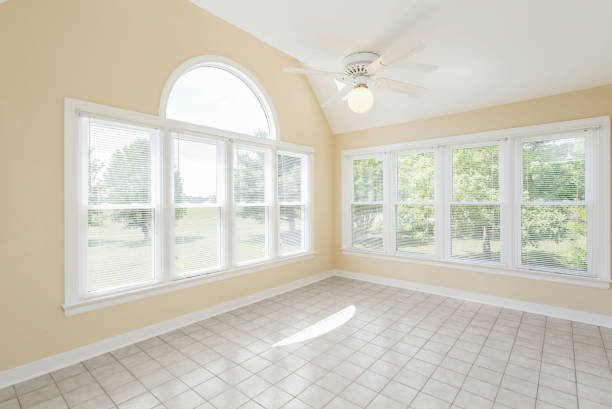
Professional room additions in Torrance by Express Remodeling INC. Expand your home with design, permits and quality construction.
My house used to feel just right. Now it feels too small. The dining table is squeezed into a corner. My kids share a room that no longer works.. I’m working from the kitchen because there’s no other space.
This happens a lot in Torrance. Homes that were perfect ten years ago now feel too small because of changes in life.
Moving seems like the answer. Then I look at today’s prices, Professional room additions in Torrance, interest rates and the stress of leaving a neighborhood I like.
That’s where room additions come in.
Why Room Additions Make Sense Than Moving
A well-planned room addition doesn’t just add space. It changes how my whole home works.
In my experience in Torrance I’ve seen families double their living space without changing their property footprint. By extending intelligently.
When people search for Custom room additions near me they’re usually trying to solve one problem: space that no longer works.
What they end up gaining is flexibility. Privacy. Functionality.
A home that grows with them instead of against them.
What Goes Into a Professional Room Addition
A room addition isn’t just “building a room.” It’s integrating it with my existing home.
When I handle room additions in Torrance the process includes more than just framing and drywall.
Core Components of a Proper Addition
- Foundation matching or extension tied into my existing slab
- Load-bearing wall analysis and structural engineering
- Roofline integration to prevent water leaks
- Electrical panel expansion and new circuit routing
- HVAC load recalculation and ductwork extension
- City permitting and inspection coordination
Every one of these steps matters. Skip one and problems show up later. Years later.
How to Know If a Room Addition Is Right for You
Not every space issue requires an addition.. There are clear signs when it does.
Common Triggers I See in Torrance Homes
- Bedrooms that feel too small for growing families
- Home offices taking over living areas
- Lack of guest space
- Converting garages that no longer work efficiently
- Multi-generational living arrangements
This is usually when people begin searching for Custom room additions in torrance trying to figure out if expansion is realistic.
In cases it is. The key is planning.
Designing Additions That Look Like They’ve Always Been There
The worst room additions are obvious. You can see where the old structure ends and the new one begins.
That’s not how I build.
When I complete room additions in Torrance, the goal is seamless integration.
What That Means in Practice
- Matching roof pitch and materials
- Aligning exterior stucco texture and color
- Continuing flooring transitions naturally
- Maintaining ceiling heights and trim styles
A good addition doesn’t feel “added.” It feels original.
The Structural Side Most Homeowners Don’t See
Behind every addition is engineering work most people never think about.
Load-Bearing Considerations
I evaluate how new loads transfer through my existing framing. If a wall is removed or extended the structure has to be reinforced
Foundation Tie-Ins
In Torrance homes soil conditions and slab design matter. New foundations must integrate cleanly to avoid settling cracks.
Roof Integration
This is where many low-quality additions fail. Flashing or mismatched rooflines lead to leaks.
How Room Additions Affect Electrical and HVAC Systems
Adding space means adding demand.
When I build expert room additions in Torrance I always evaluate system capacity.
Upgrades
- New subpanels if needed
- Dedicated circuits for new rooms
- Code-compliant grounding and AFCI protection
HVAC Adjustments
- Load recalculation for added square footage
- Duct extension or zoning upgrades
- Airflow balancing to prevent /cold spots
The Permit Process in Torrance (What to Expect)
Permitting isn’t optional. It protects both safety and property value.
I handle:
- Architectural drawings submission
- Engineering approval
- City inspections at multiple stages
- Occupancy sign-off
Budget Planning Without Surprises
Room additions are an investment. The biggest issues I see come from planning at the start.
What Affects Cost
- Foundation complexity
- Roofline changes
- Electrical and HVAC upgrades
- Window and door installations
- Finishes and materials
How to Maximize Value From Your Addition
A designed addition doesn’t just add space. It increases property value.
High-Value Additions I See Often
- Primary suite expansions
- Additional bedrooms with en-suite bathrooms
- Home office conversions, well-designed room additions in Torrance
- Family room extensions
Common Mistakes That Lead to Regret
I’ve been called in after projects went wrong. The patterns are always the same.
Poor Integration
Additions that don’t match the structure visually or structurally.
Underestimating Utilities
Electrical panels overloaded. HVAC systems undersized. Plumbing stretched far.
Ignoring Flow
A room that exists but doesn’t connect well to the rest of the home becomes underused.
Living Through Construction: What It’s Like
Most people worry about disruption.
It’s real. Manageable.
I phase work to limit exposure. Dust barriers. Controlled demolition. Clear scheduling.
How Long a Room Addition Takes
Timelines vary. Most projects fall within:
- 6 to 12 weeks for standard additions, craftsmanship
- Longer for multi-room or complex structural changes
Why Cheap Additions Cost Later
I’ve seen it too often. A low-cost addition that needs correction within a years.
Final Takeaway
A room addition isn’t about adding space. It’s about reshaping how my home works for me every day, with commercial room additions in Torrance.
FAQ
1. How long does a room addition take in Torrance?
Most projects take 6–12 weeks.
2. Do I need permits for a room addition?
Yes. All structural additions in Torrance require city permits and inspections.
3. Will a room addition increase my home value?
In cases, yes.
4. Can I live in my home during construction?
Yes, most people do.
5. What is the expensive part of a room addition?
Foundation work, roofing integration and system upgrades typically account for the costs.